Blog · Blogs
3 Most Common Types of House Flooring Today
Currently, there are many common types of flooring materials used in construction projects, making customers confused about which type of flooring to choose for their home. In this article, let's explore with HASS the 3 Most Popular Types of Floors Currently being applied and constructed in Vietnam to help everyone better understand and help customers make the best choice.
*
What is a Deck?
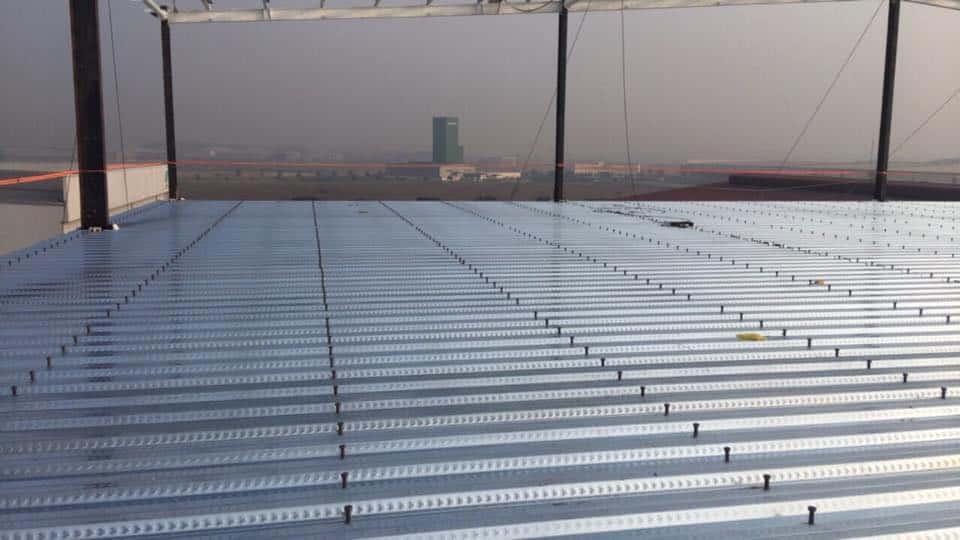
Deck floor or Decking floor is a steel corrugated iron floor panel (black steel or galvanized steel) linked on a steel structure beam system by welded nails, which replaces floor formwork and combines the same load-bearing capacity with reinforced concrete floors, helping to speed up construction progress compared to conventional reinforced concrete floors.
The deck is rolled into sheets with waves 50mm ÷ 75mm high. The commonly used thickness is from 0.75mm to 1.5mm. To prevent rust, the decking floor panels are galvanized on both sides.
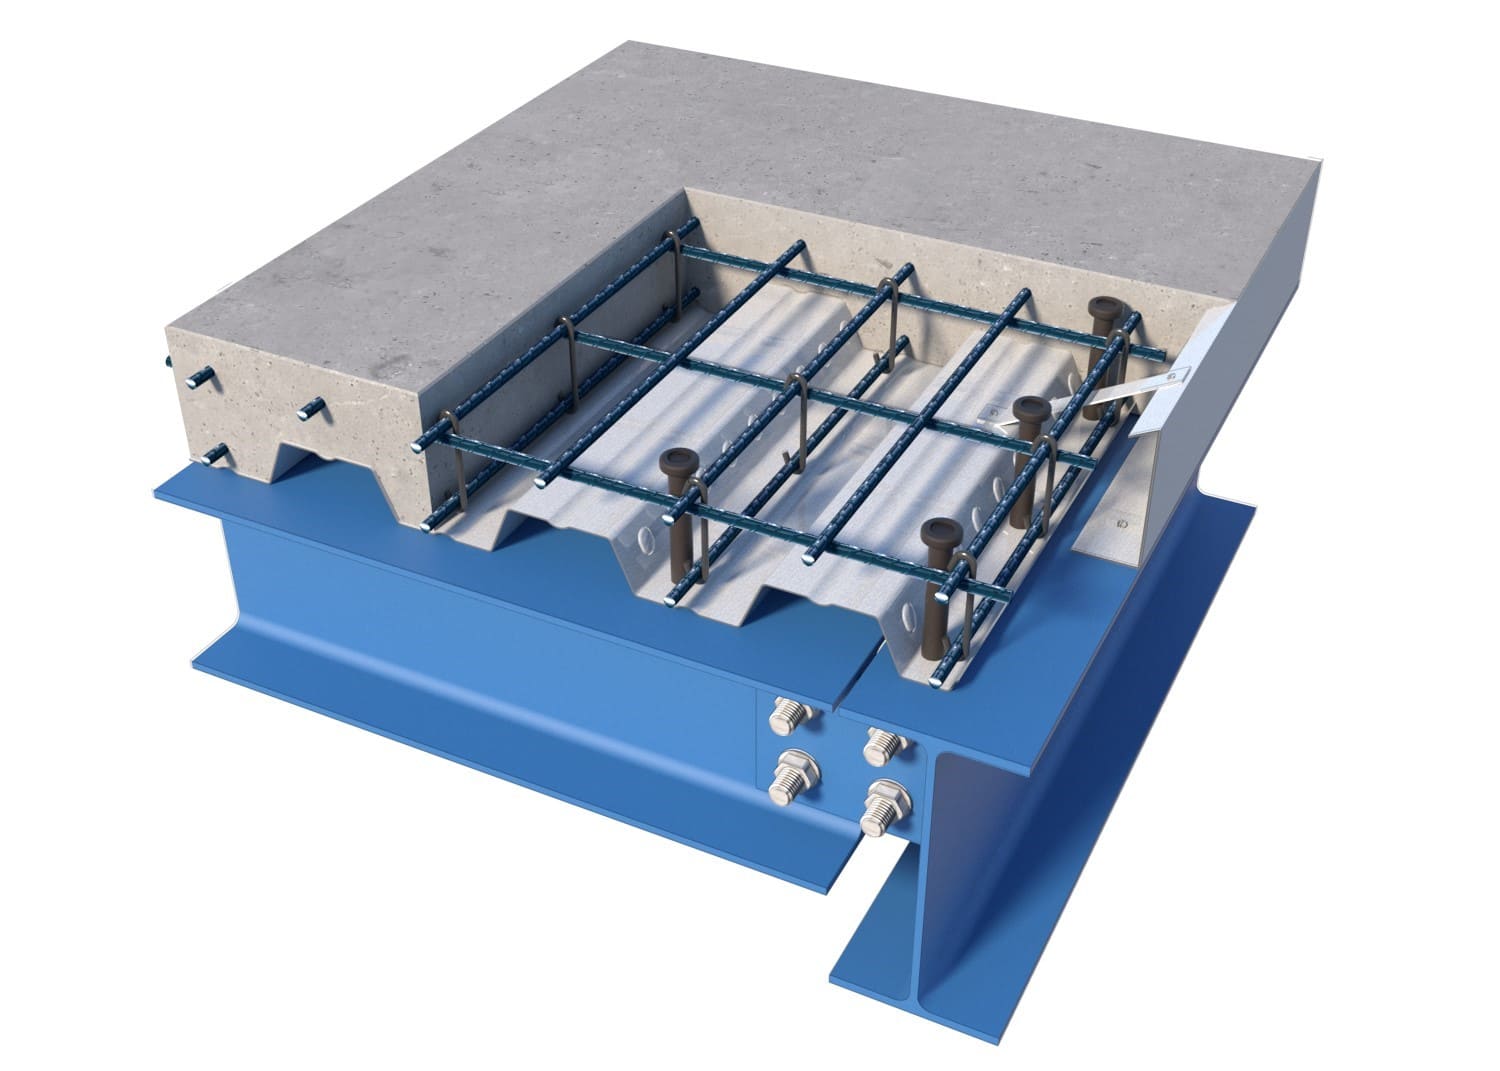
Deck structure includes:
Deck corrugated board:
Commonly used is corrugated galvanized steel sheets. To create a large surface that covers other parts of the frame, these corrugated iron panels will be linked together with connecting bolts.
The surface of the floor will be roughened to increase adhesion before pouring concrete. The use of corrugated iron floors has the effect of completely replacing formwork during construction; so only quite a bit of scaffolding is needed to support it.
Deck corrugated iron sheets are also different from regular roofing corrugated iron sheets in that they have convex and embossed patterns so that the concrete can adhere deeply to the corrugated iron sheet. As for the corrugated iron roofing sheet, there is no way for water to easily flow through without condensing on the corrugated iron surface.
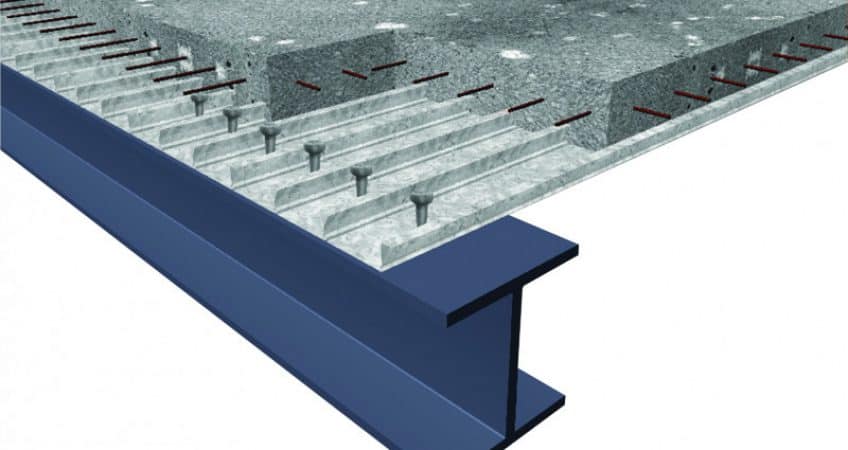
Consists of three main parts: cap, body and weld bead. In addition, to prevent the arc from spreading and shooting back onto the nail, it is equipped with an external ceramic ring.
The task of the deck anti-shear nail is to connect the floor plate with the steel beam. This is the part that helps the concrete block poured on the floor not slide on the floor surface. At this time, the frame system, floor slabs, and floor concrete will be linked into a unified whole.
Floor steel mesh:
Steel floor mesh is a layer of steel woven according to technical standards. This part plays an important role in bonding fresh concrete and limiting the phenomenon of concrete floor shrinkage. Both steel mesh and concrete are the main load-bearing structures; bear all the load directly acting on the floor.
Concrete:
The concrete layer will be poured on the deck slab and steel floor mesh. Depending on usage needs, people pour this concrete layer with different thicknesses and different concrete grades (usually M250 or M300).
The steel frame and reinforced concrete system is the main load-bearing structure to withstand all types of loads on the floor.
Advantages
Fast construction: Deck construction includes 2 stages: deck flooring and welding nails. Construction is quick and easy because every position is calculated and arranged in advance. And using deck flooring completely eliminates the need to assemble and disassemble scaffolding like traditional construction methods. That's why deck construction becomes quick.
Save costs and reduce construction costs thanks to sample production at the factory and significantly reduce the amount of concrete and steel reinforcement thanks to corrugated iron grooves..
Withstands large loads: The deck is a combination of reinforced concrete so it can withstand very large loads
Reduced auxiliary materials (compared to traditional house types). High synchronization, easy to scale up.
The ceiling surface is highly aesthetic so there is no need to plaster or make a false ceiling: The deck is made flat on both sides so the surface is bright and very durable even in Vietnam's humid weather conditions. This surface can be kept as is or can be painted black to create an industrial space for restaurant or cafe spaces.
What is ALC HASS floor panel?
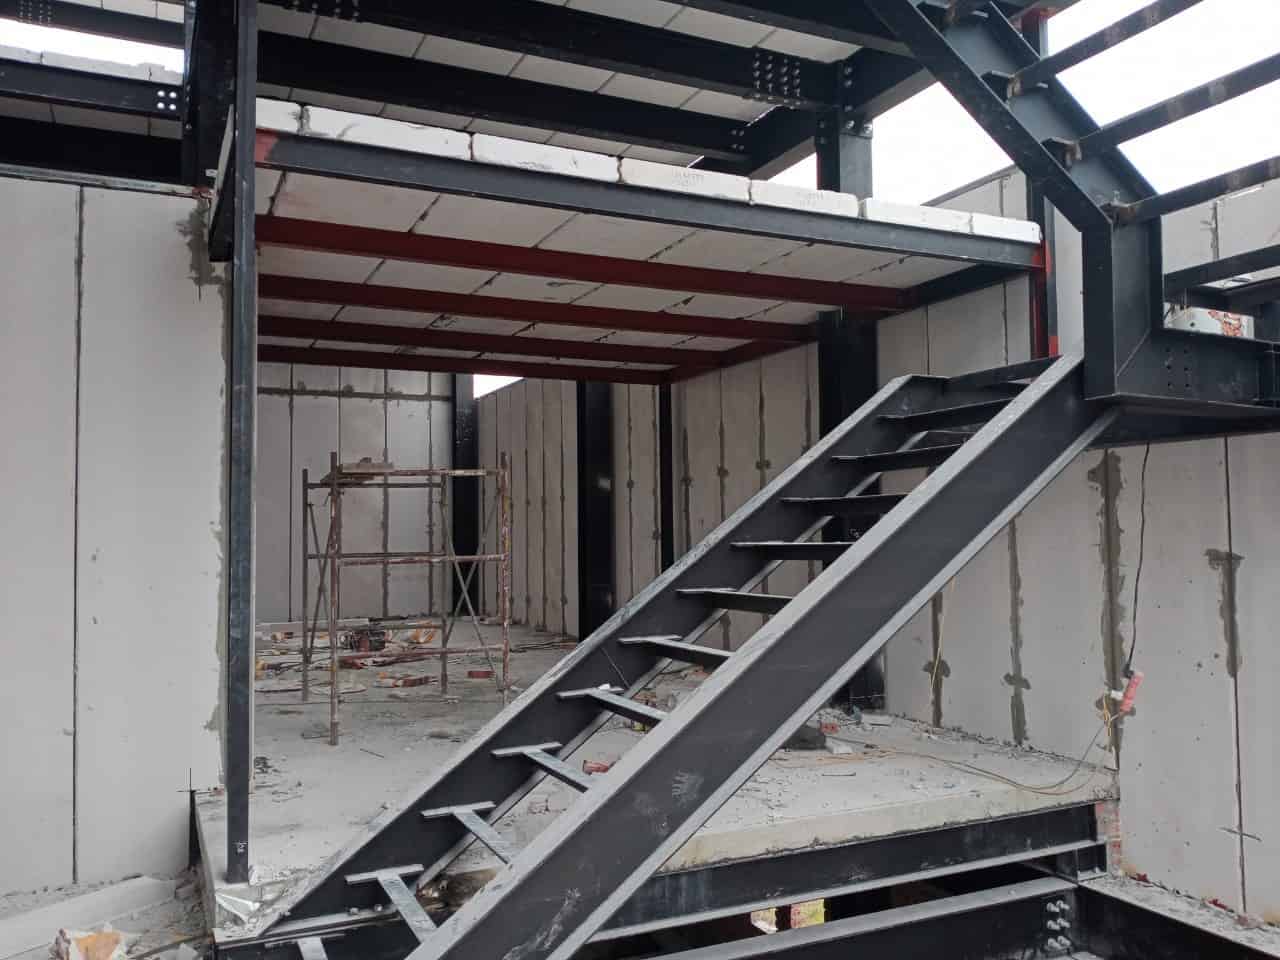
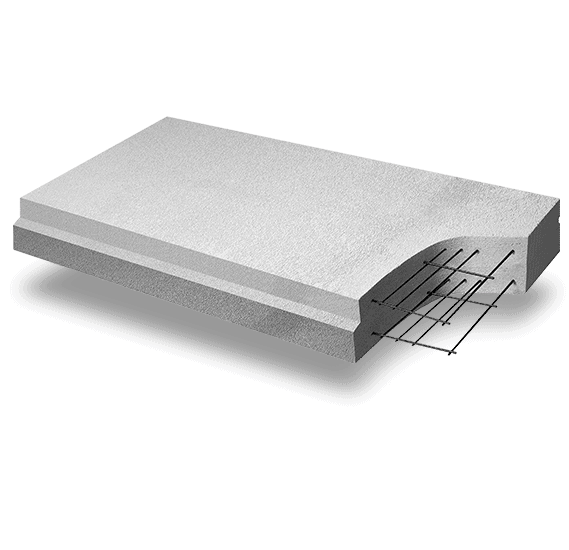
ALC floor panels, also known as autoclaved aerated concrete panels, lightweight concrete panels, are the name of a lightweight material made from materials such as cement, silicon oxide (sand) and refined cellulose fibers, combined with a modern production line using specialized autoclave technology used to lift stairs and make partitions that can completely replace traditional concrete floors with the nature of being quite heavy, difficult to construct,...
Structure of autoclaved aerated concrete floor
Consists of 2 main components:
Bearing steel frame layer:*
ALC floor panels are usually composed of a layer of load-bearing steel surrounded by a layer of lightweight concrete. The whole thing is put into an autoclave and then compressed with high intensity. With the effect of the steel layer combining with the cement to create a unified and durable block.
Autoclaved aerated concrete layer:
It is a white concrete slab, made from cement, fine sand and other additives. The entire mixture is mixed and pressed hydraulically, using the most modern technology available today in the autoclaving process, helping to strengthen the panels and make them many times more durable. The aerated concrete surface also has tiny air holes that help reduce weight and increase sound insulation by 4 times.
Advantages of ALC floor panels
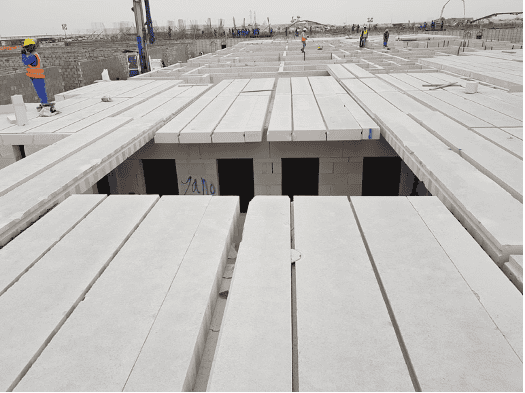
The panel is water resistant, making the product easily adapt to wet environments. In theory, the air holes on the panel surface help retain some of the water when it rains and will evaporate in hot weather.
In addition, the water resistance of the ALC panel is due to its main component being cement. When exposed to water, the ALC panel will minimize the ability of the panel to absorb water and when exposed to high temperatures, the ALC panel will draw water out without causing shrinkage or expansion.
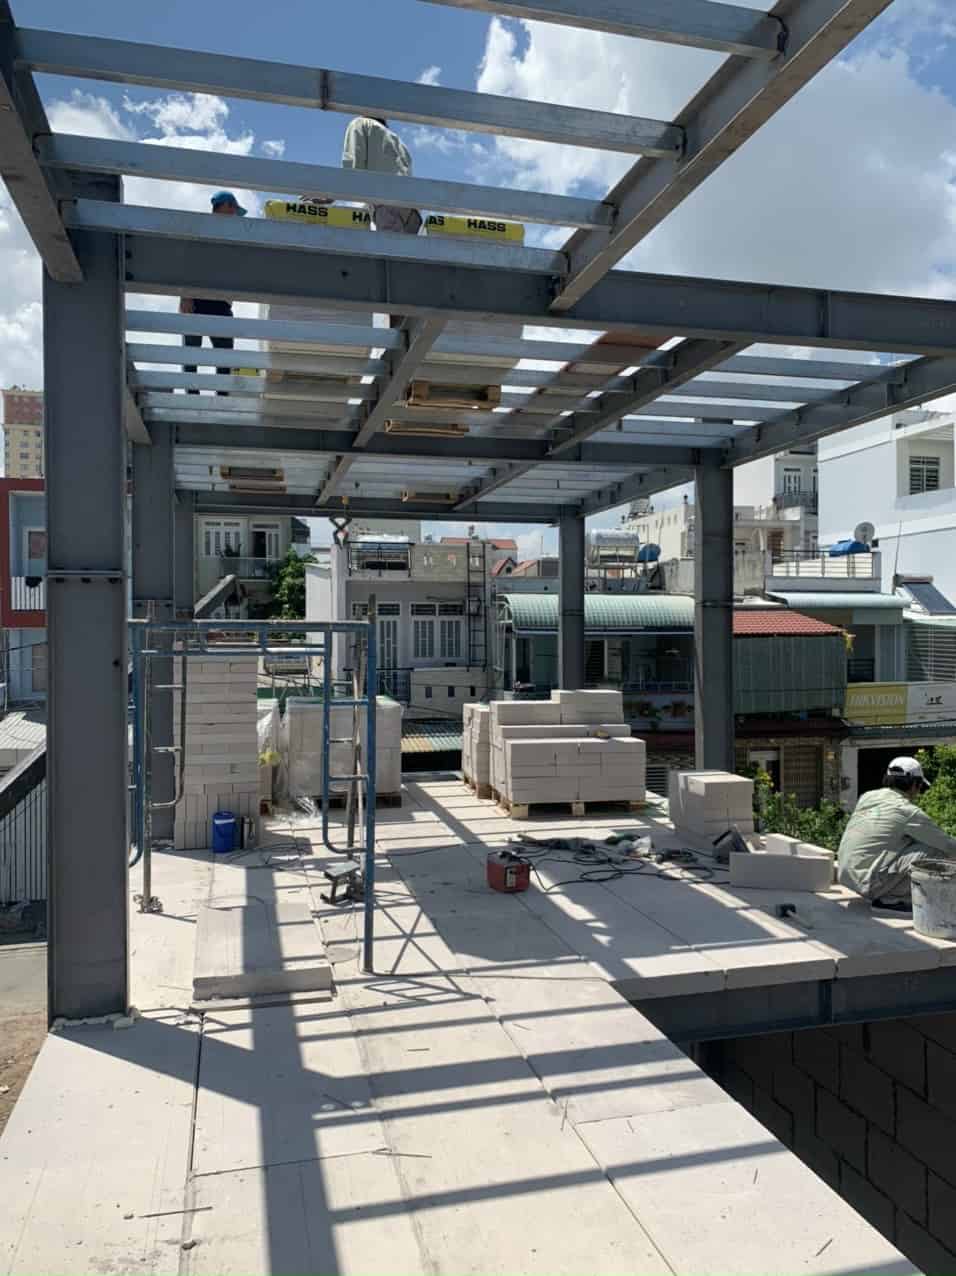
Lightweight concrete naturally dissipates sound thanks to its air bubble structure, which increases sound absorption. Whether the sound comes from outside or inside, it must move in a zig-zag path. Sound waves are gradually broken down at broken lines and reduced to a minimum when penetrating walls.
With this good bearing capacity, you can be completely assured of safety and durability when assembling panels into projects.
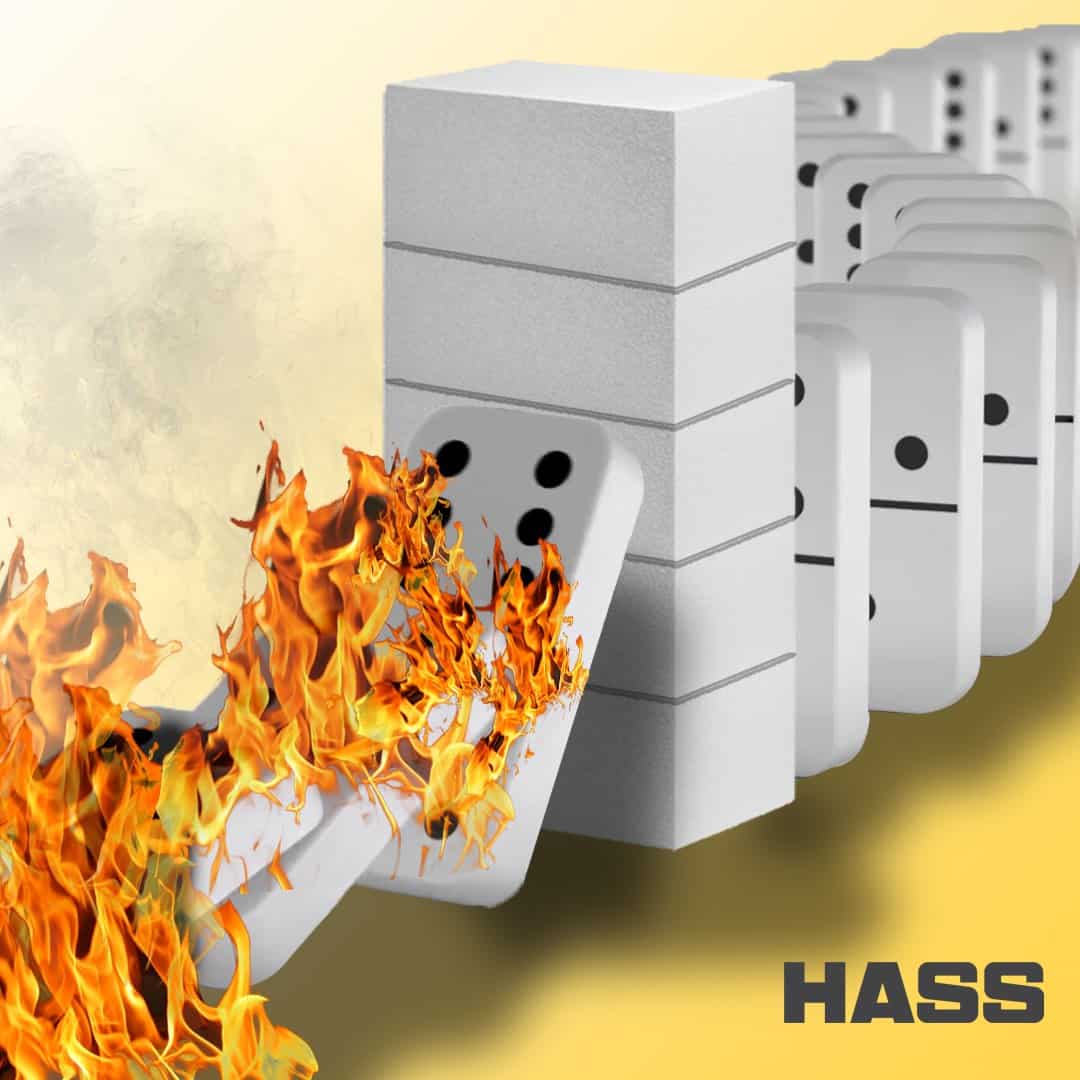
Outstanding fire resistance
Thanks to the main structure of the panel made mainly of inorganic substances, it gives ALC panels more effective fire resistance than other materials. up to 4 hours
Thanks to its good fire resistance, it helps limit the spread and damage in the event of a fire or explosion. In addition, aerated concrete does not emit toxic fumes when burned, ensuring greater safety for users.
This is one of the features loved by contractors, builders and projects.
Simple installation with connecting brackets helps to meet the maximum application design needs of the project, flexible installation and disassembly. Along with light weight and large size, the panels also help
Reduce costs and construction time
This is one of the important factors in choosing the right product for your home. Using this panel not only saves costs compared to pouring traditional concrete, but also works quickly and quickly, the cost of making a floor with panels is 30% lower than pouring a floor with traditional concrete. In addition, light weight helps reduce foundation load, thereby reducing structural costs for the entire project.
What is rough steel floor?
Rough steel floors are made of steel called rough steel plates, which are steel plates with different ribs or patterns embossed on the surface, a material produced by the hot rolling process.
Rough steel plates, ribbed steel plates, flower steel plates.... are different names for anti-slip steel plates. This hot-rolled steel sheet material is used in many different construction, shipbuilding, and automobile manufacturing categories.
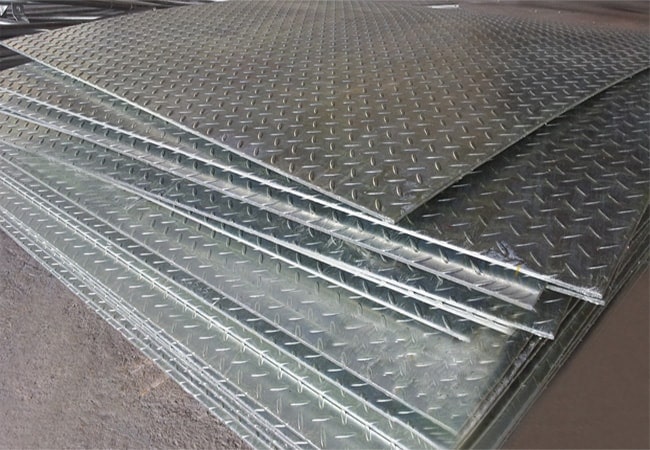
Made of thin rolled steel and embossed with some patterns on the surface to avoid slipping when moving on the surface.
Advantages of rough steel floors
Made of steel, the floor is highly durable and relatively cheap compared to other types of floors on the market.
Steel plates have good flexibility so they are easy to cut, process and bend to suit the project
With raised ribs on the surface, steel plates have a much better anti-slip effect than plain steel plates.
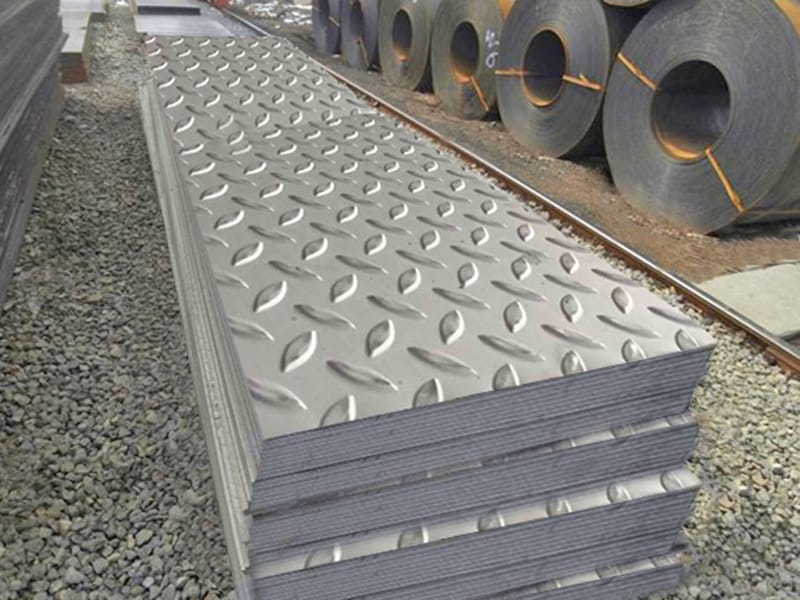
Advantages of rough steel floors
Rough steel sheets are easy to hot-dip galvanize, increasing aesthetics as well as minimizing the possibility of material corrosion. This helps maximize the product's lifespan.
There are many thicknesses for customers to choose from to best suit each project.
Need a quotation or technical advice?
Send a request and the HASS technical team will respond during business hours.